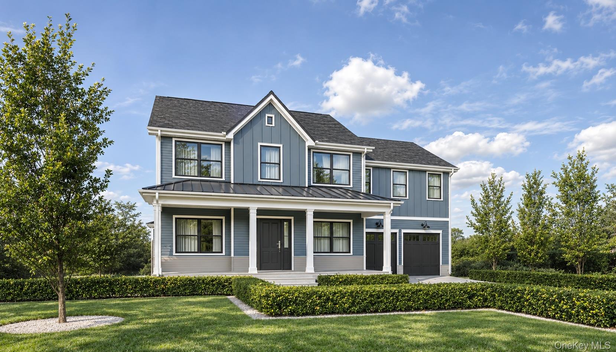
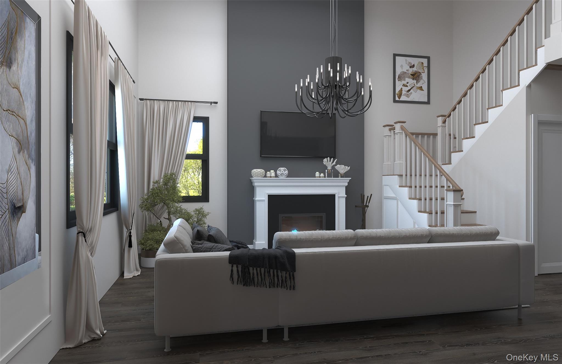
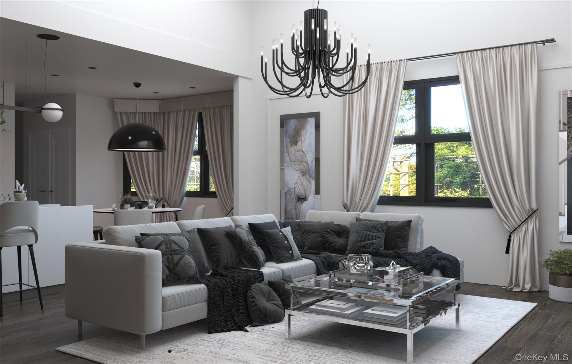
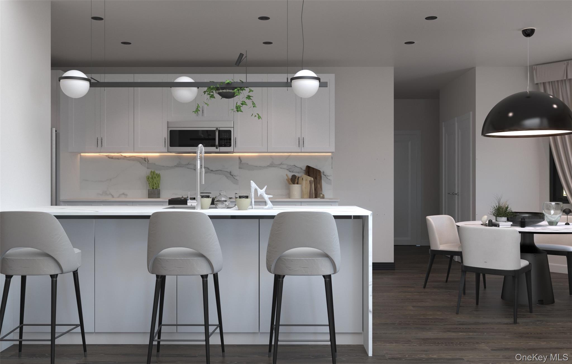
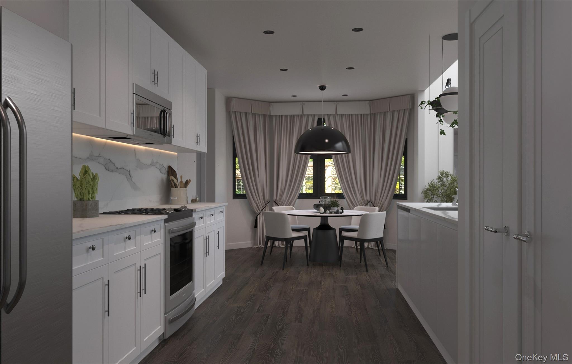
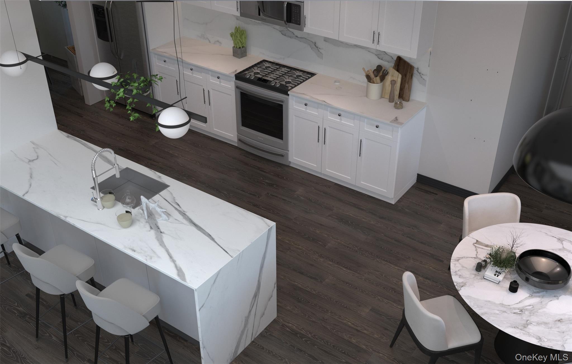
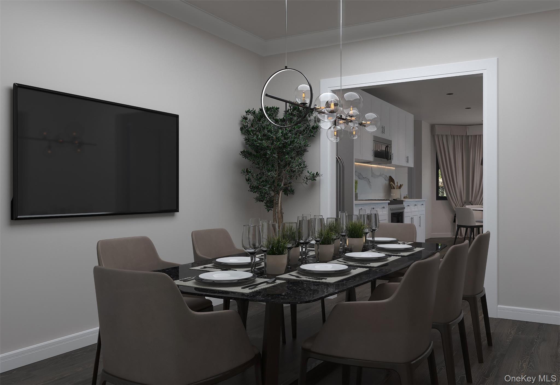
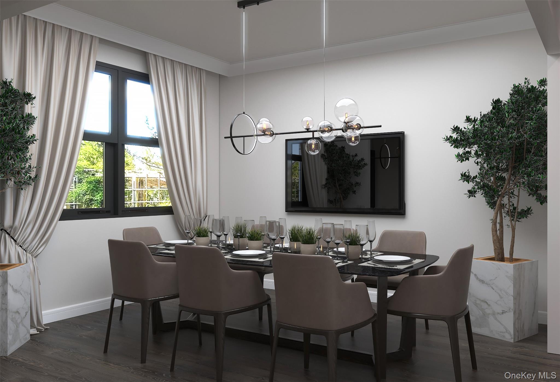
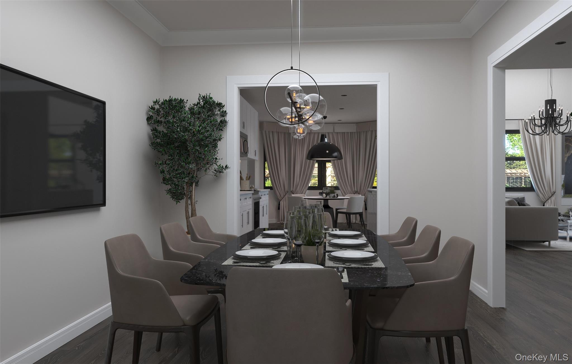
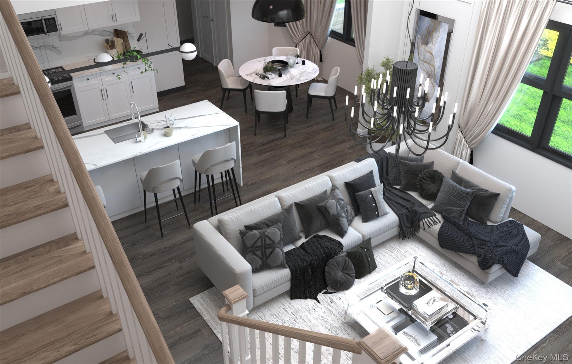
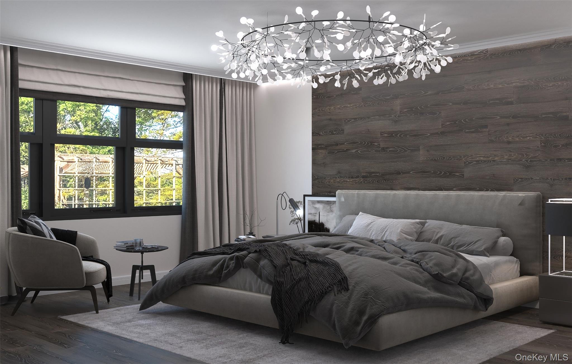
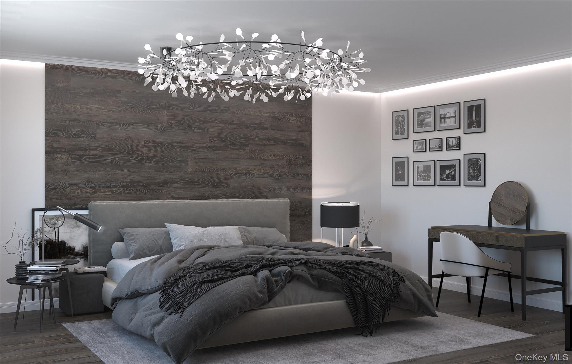
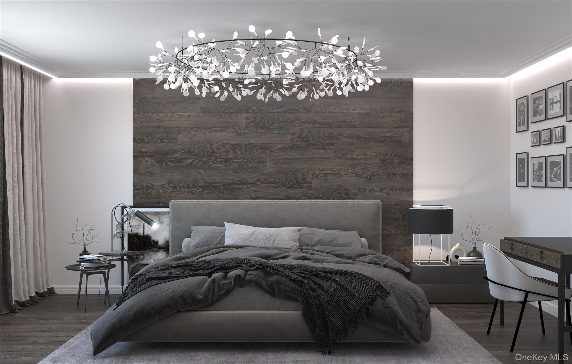
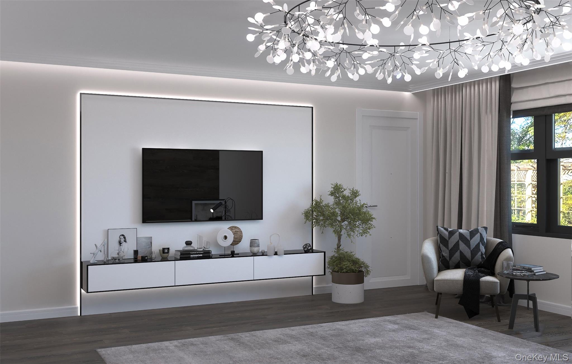
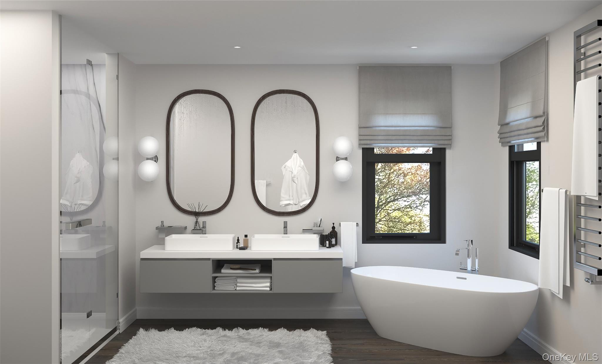
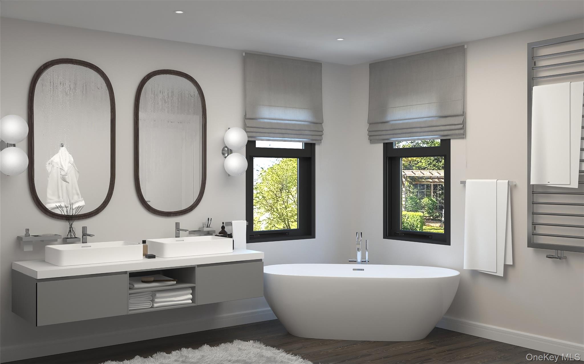
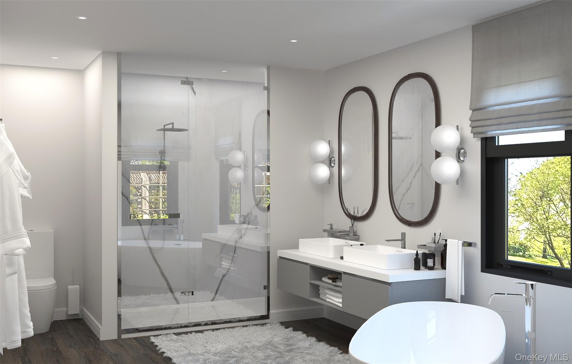
Set within Aerie Preserve in Rock Tavern, The Homestead X on Lot 68 will pair contemporary design with warm finishes and the natural beauty of Hudson Valley living. This upcoming residence by ARGO Construction & Development will offer approximately 2,876 square feet of living space, with four bedrooms, three full bathrooms, and one half bathroom. Construction is set to begin shortly, with delivery anticipated in approximately six to nine months.
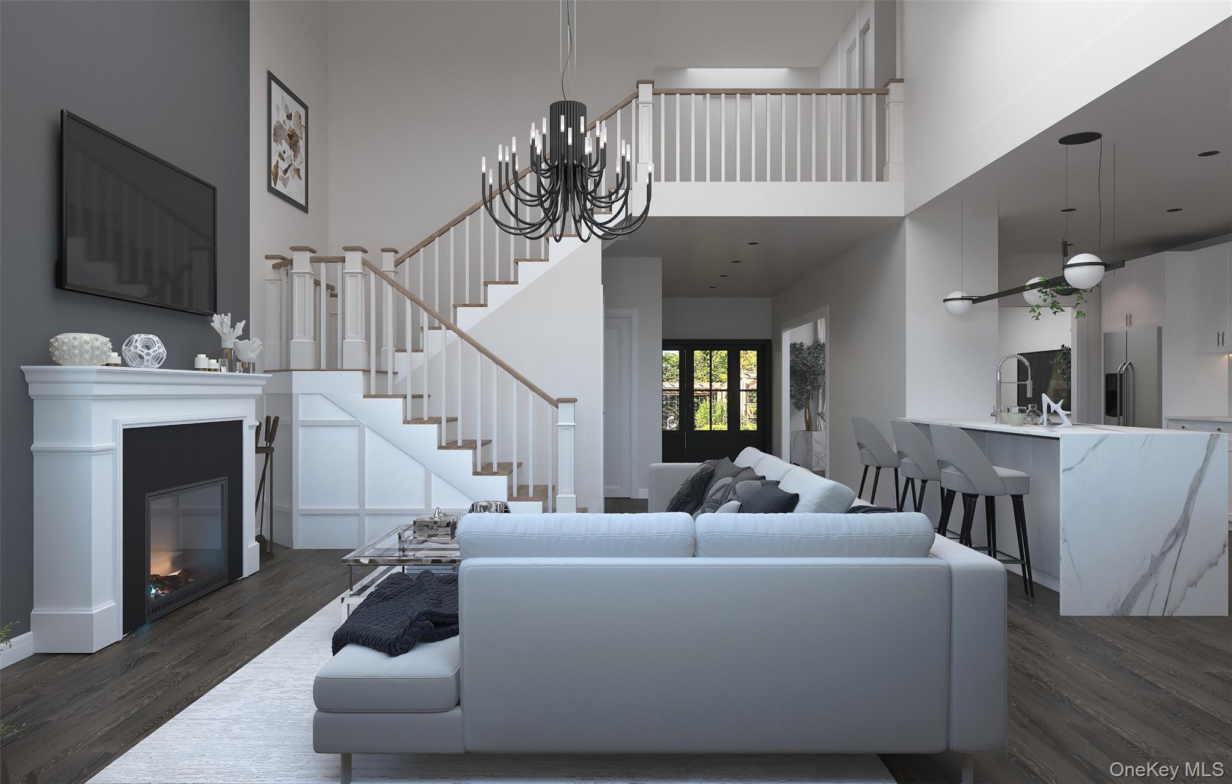
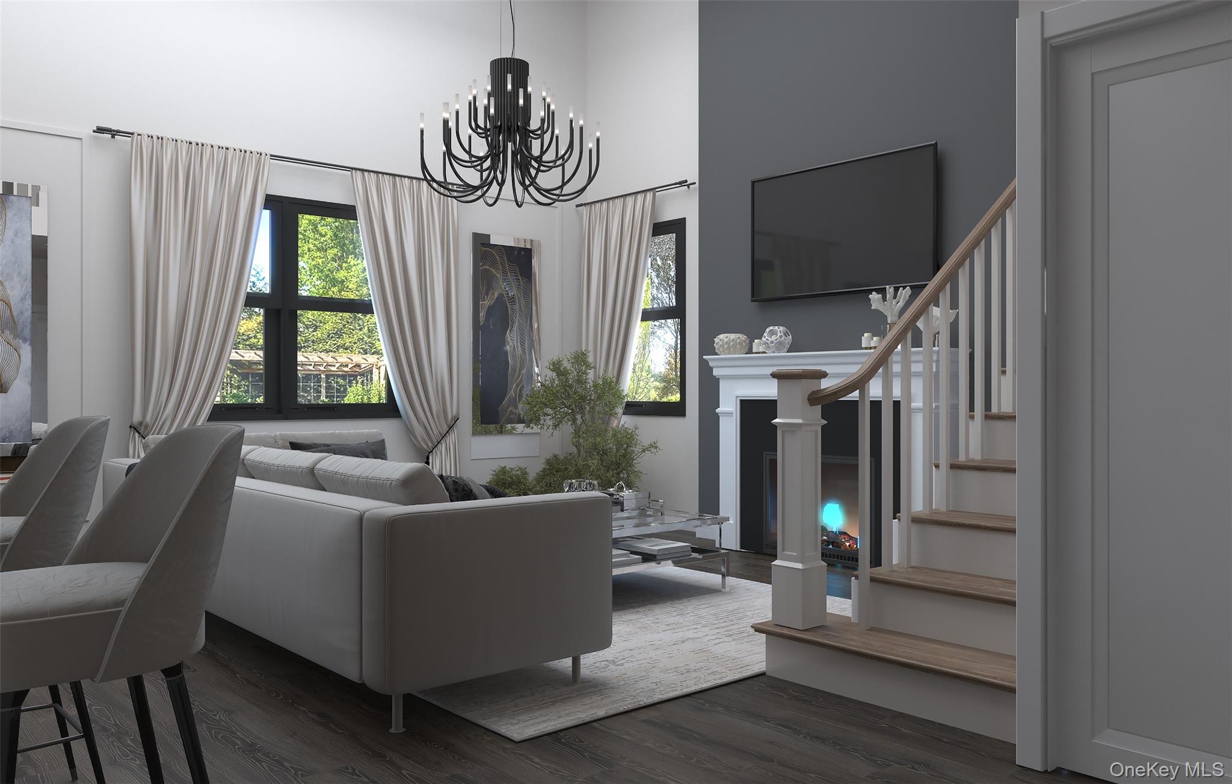
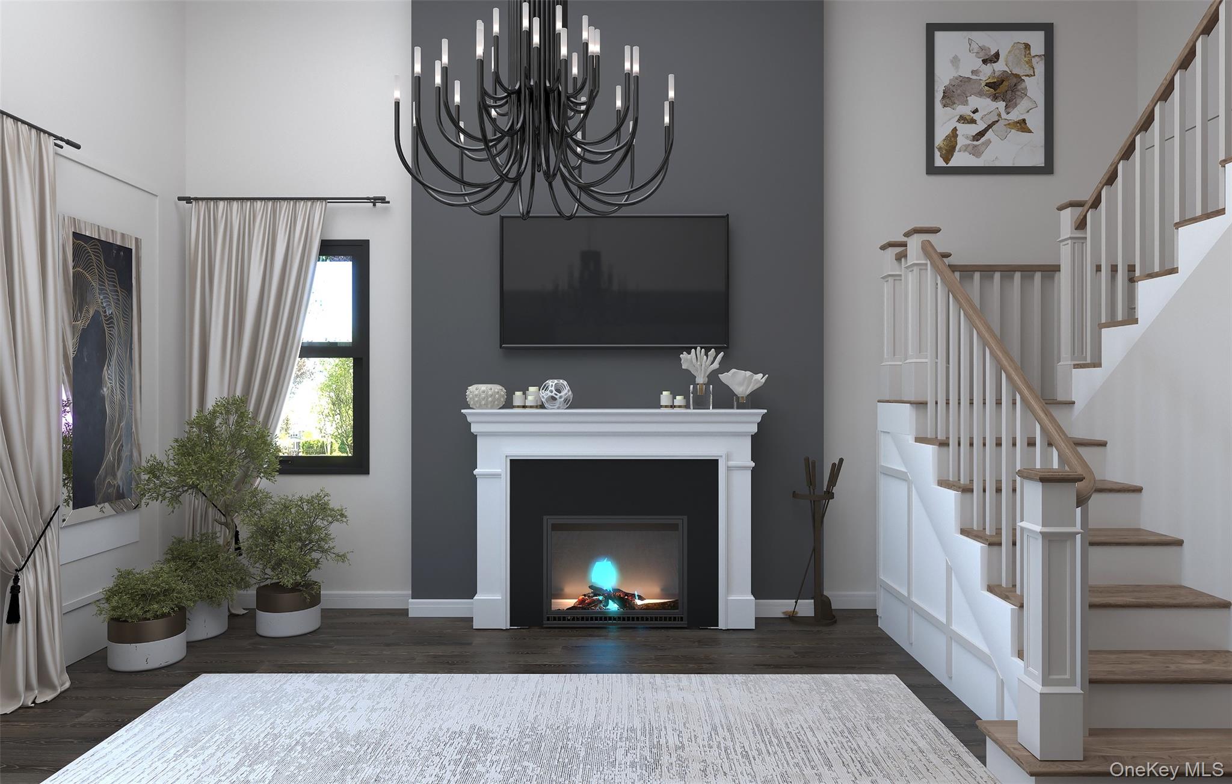
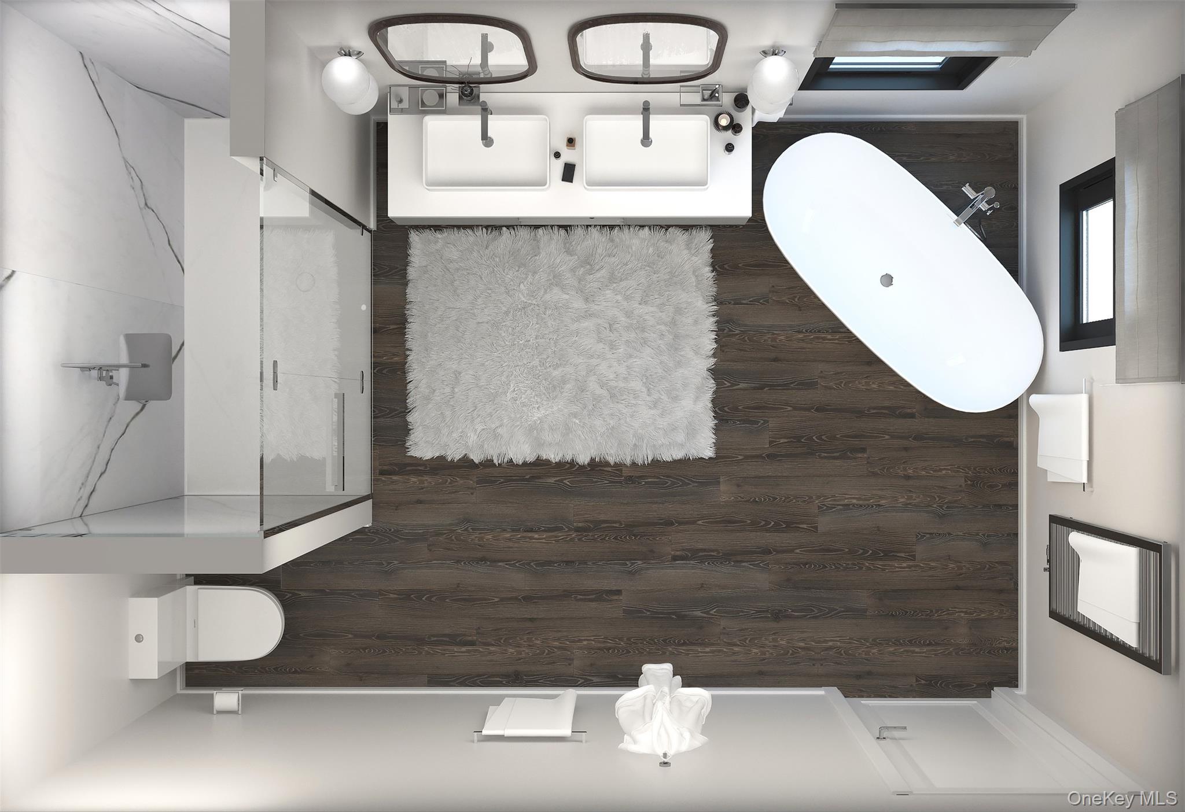
A selection of upgrades included specifically with this home will bring added warmth and detail to the interiors. Engineered hardwood flooring on the first floor and in the second-floor hallways will create a cohesive feel, while an electric fireplace will provide an inviting focal point for gathering and unwinding. Pendant lighting over the kitchen island will add character and ambiance, complemented by bathroom sconces or LED lighting for a clean, contemporary finish. These features are included in the offering for Lot 68.
With four bedrooms and approximately 2,876 square feet, The Homestead X offers room for everyday living, overnight guests, and the flexibility to dedicate a bedroom to a home office or personal retreat. Three full bathrooms and an additional half bath add convenience for daily routines and hosting.
Aerie Preserve brings together distinctive homes, natural surroundings, and the welcoming feel of a Hudson Valley neighborhood. Enjoy the region's restaurants, parks, and outdoor recreation, with I-84, the New York State Thruway, Stewart International Airport, and train service from Beacon keeping you connected. The Homestead X offers a place to gather, settle in, and enjoy the Hudson Valley in every season.