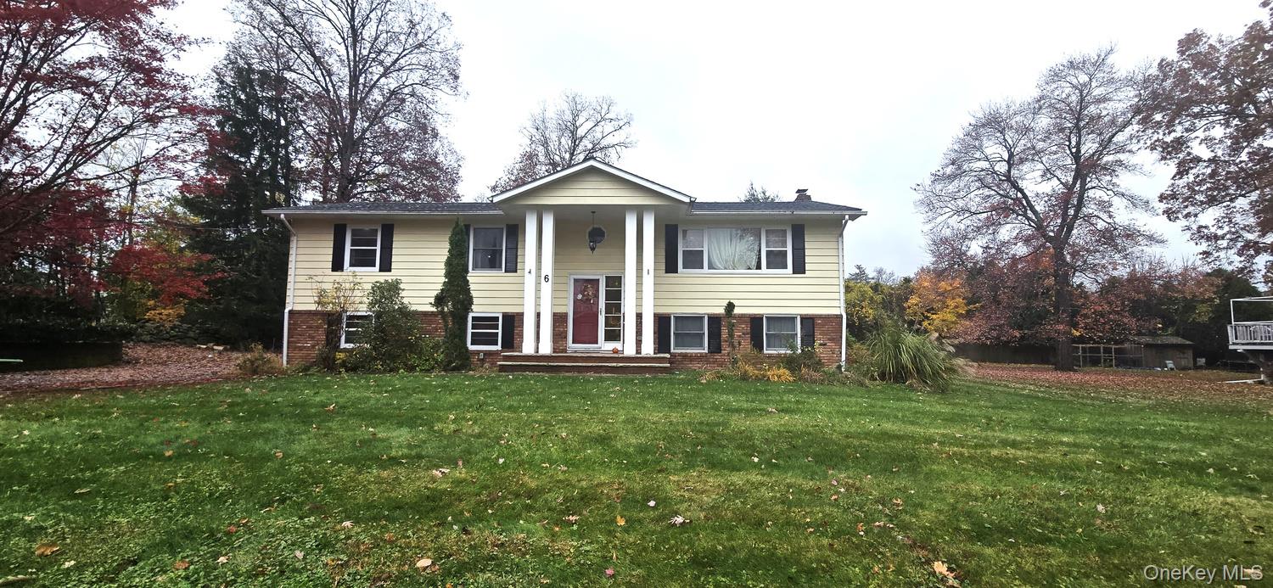
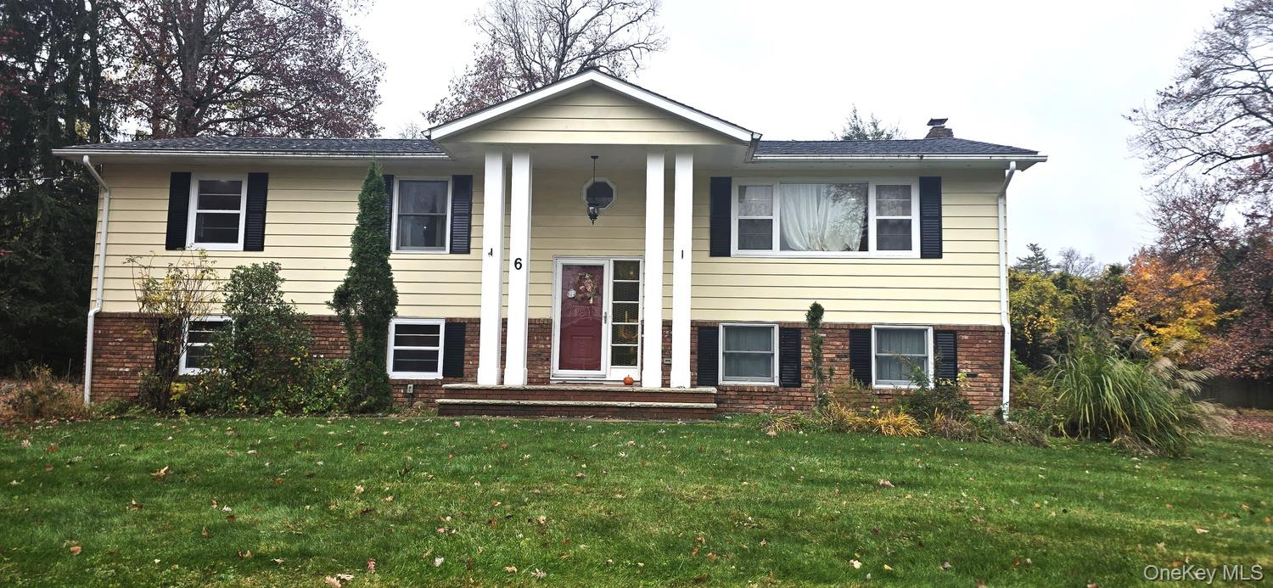
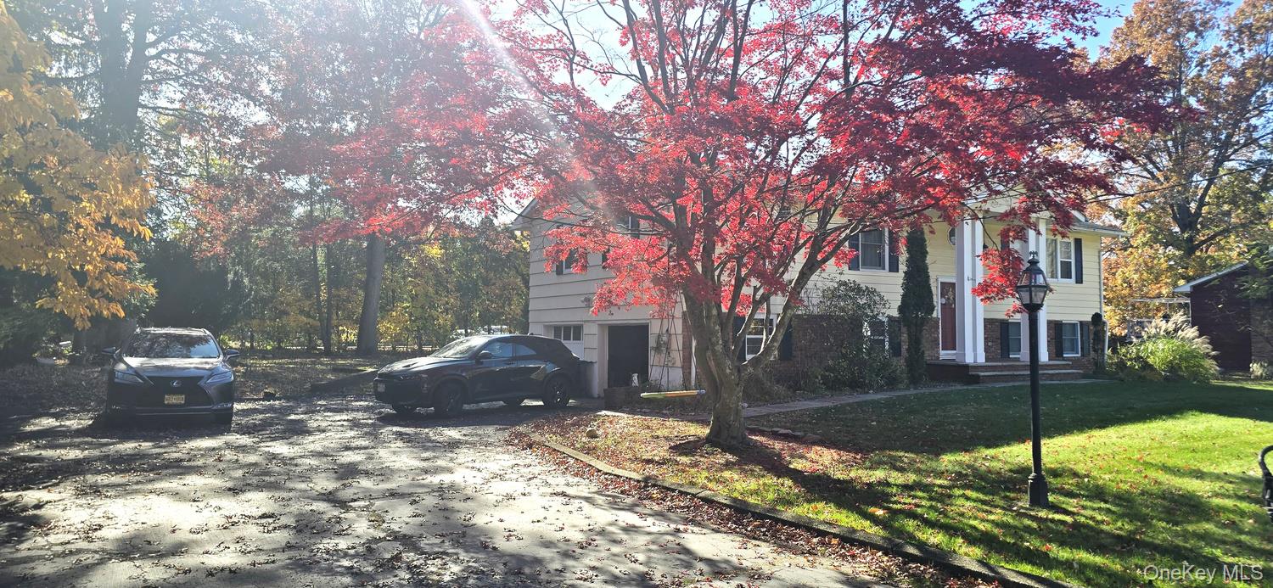
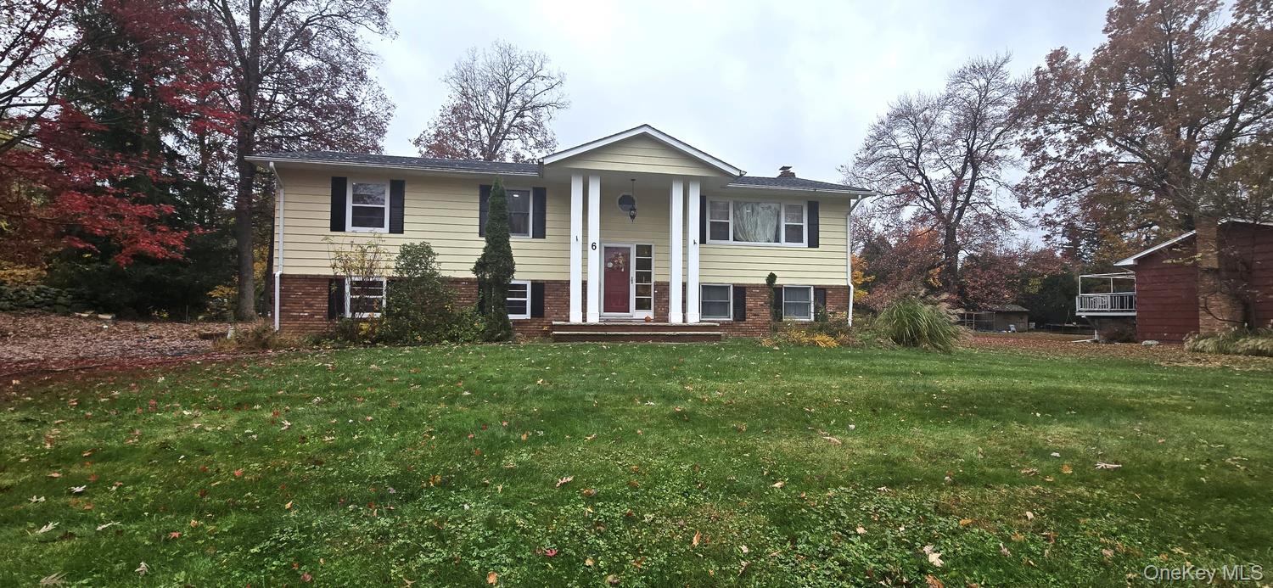
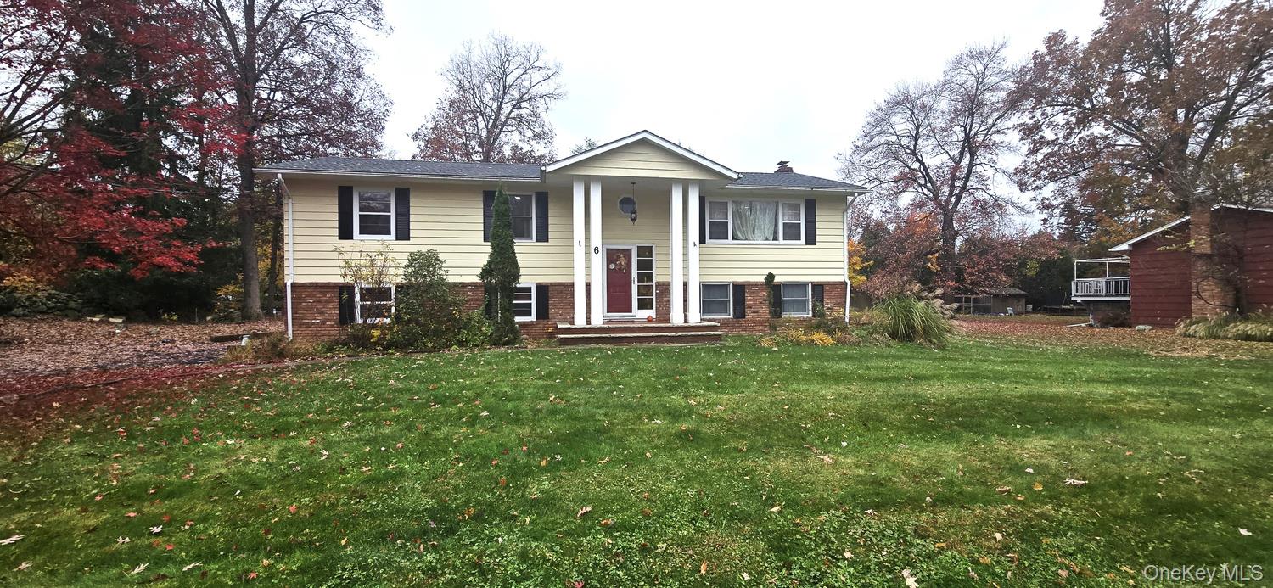
Set on a generously sized, tree-lined lot with a broad front lawn and beautiful seasonal color, this welcoming bi-level home offers a classic exterior, spacious interior rooms, and versatile living areas inside and out. The front elevation makes a memorable first impression with its columned covered entry, contrasting shutters, and balanced design. A long driveway provides ample off-street parking and leads to the attached garage, while mature landscaping and established trees frame the property from both the front and back.
Inside, the main living room is bright, open, and comfortable, with a large window, recessed lighting, soft neutral tones, and an airy layout that creates an inviting central gathering space. The flow continues into the formal dining room, where there is plenty of room for a full dining set, accent furniture, and effortless entertaining. Just beyond, the kitchen combines function and warmth with abundant cabinet storage, extensive counter space, stainless steel appliances, a gas range, built-in microwave, dishwasher, tiled flooring, and a peninsula that adds extra prep and serving space.
The lower level expands the home’s flexibility with a large second living area featuring updated flooring, recessed lighting, a fireplace, and sliding glass doors that open directly to the backyard. This level offers excellent space for casual lounging, media use, hobbies, or a home office setup, while also creating easy indoor-outdoor access. Additional lower-level utility and storage areas are also visible, including a separate laundry space and dedicated storage room.
The bedroom spaces shown in the photos are well proportioned and continue the home’s cohesive neutral palette. The primary bedroom appears especially spacious, with room for substantial furnishings and a calm, polished feel. Secondary bedrooms offer comfortable layouts, good natural light, and flexibility for a variety of uses.
The bathrooms have been updated with attractive finishes and thoughtful details. One bath features a sleek glass-enclosed shower with crisp tilework and stylish fixtures, while another offers a long vanity, tiled walls, and a glass shower enclosure. A convenient additional bath adds even more functionality to the layout.
Outdoor living is another standout feature here. The backyard offers a wide open lawn bordered by mature trees, creating a scenic and usable setting for everyday enjoyment. An elevated rear deck with stairs provides space for seating, grilling, and dining outdoors, while the patio below adds another area for relaxing or entertaining. Retaining walls help define the yard and patio spaces, and the overall lot offers a pleasing blend of openness and natural privacy.
From the curb appeal to the multiple gathering areas, updated baths, spacious kitchen, and inviting backyard deck and patio, this home presents a wonderful opportunity to enjoy comfortable living with room to spread out. The combination of classic style, mature surroundings, and functional interior spaces makes this property easy to appreciate the moment you arrive. A wonderful place to all home!
Upgrades: New Roof with new plywood, New Master Bath, newly sanded and stained hardwood floors, new floors in lower-level Family Room (all done in 2020); Replaced AC in 2021. Newly installed water softener and Reverse Osmosis Filtration System (2026).
Total tax $12197 minus STAR $828 = $11,369; Attic access from bedroom closet, not finished; Just off Palisade Pkwy; Easy access to nearby grocery stores, specialty markets, restaurants, local shops, downtown New City, convenient access to everyday amenities.