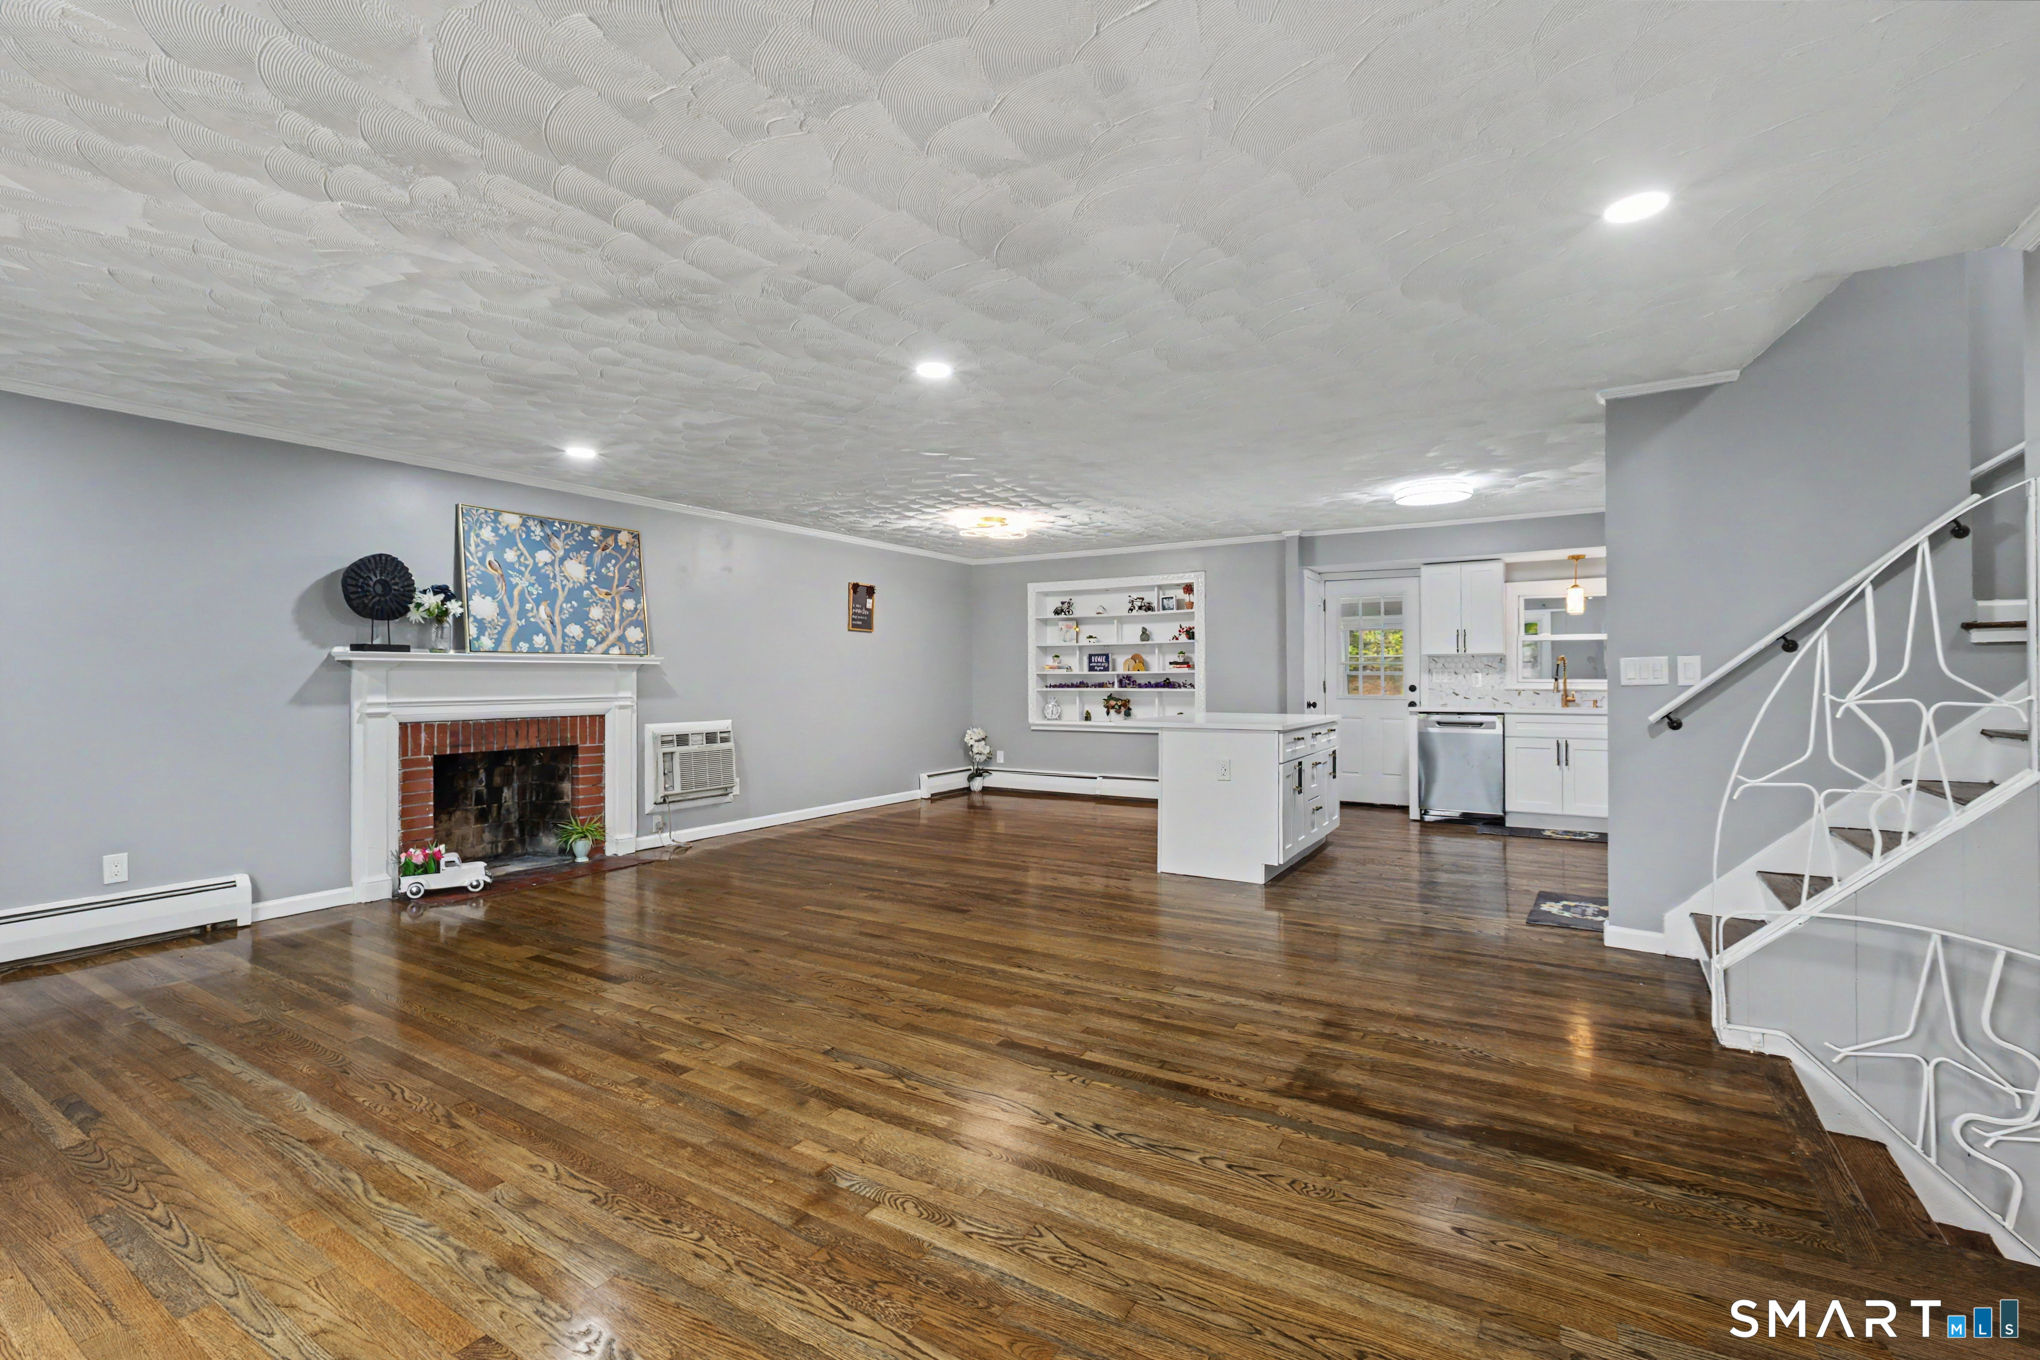
Property photo 1
Property photo 2
Property photo 3
Property photo 4
Property photo 5
4 Beds
3 Baths
1,365 sqft

$399,500

29 Crestview Drive, Bloomfield CT, 06002

Price per sqft$292.67
Built in1957
Property size1,365 sqft
Property typeResidential

Overview

Active

Listed Nov 6, 2026

Updated 11 min ago

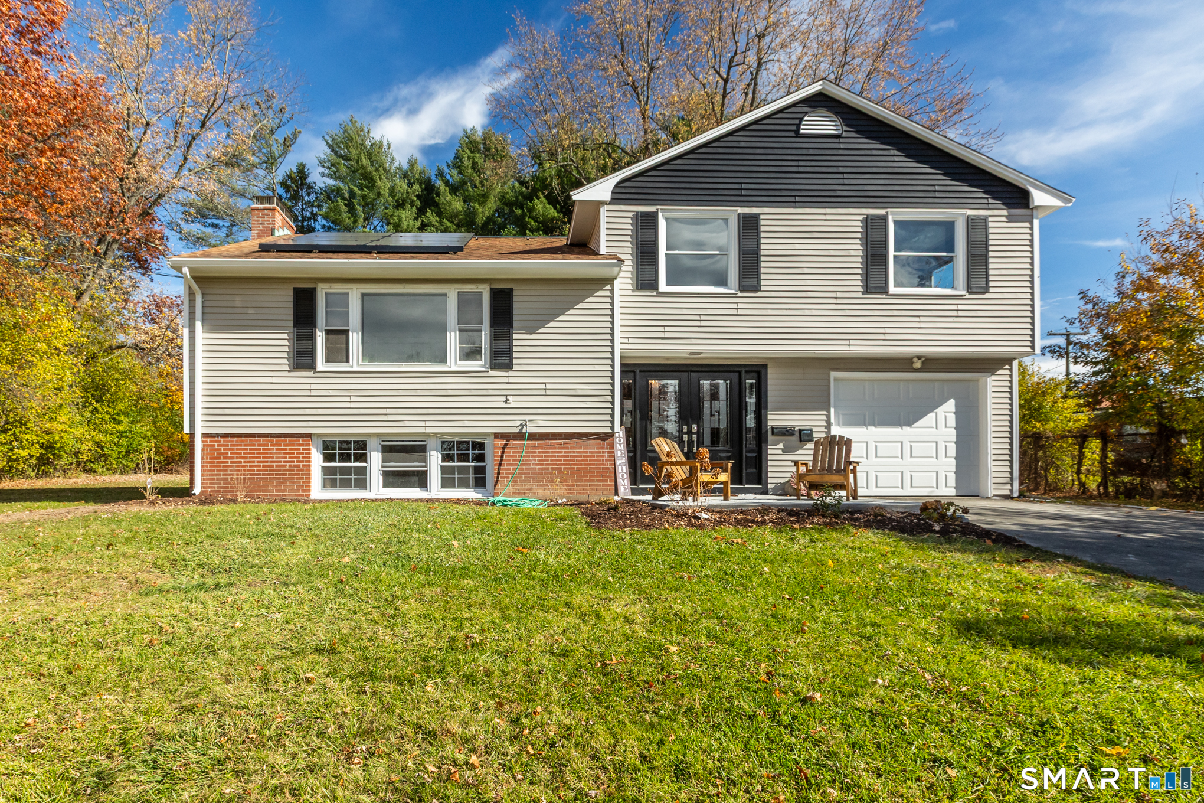
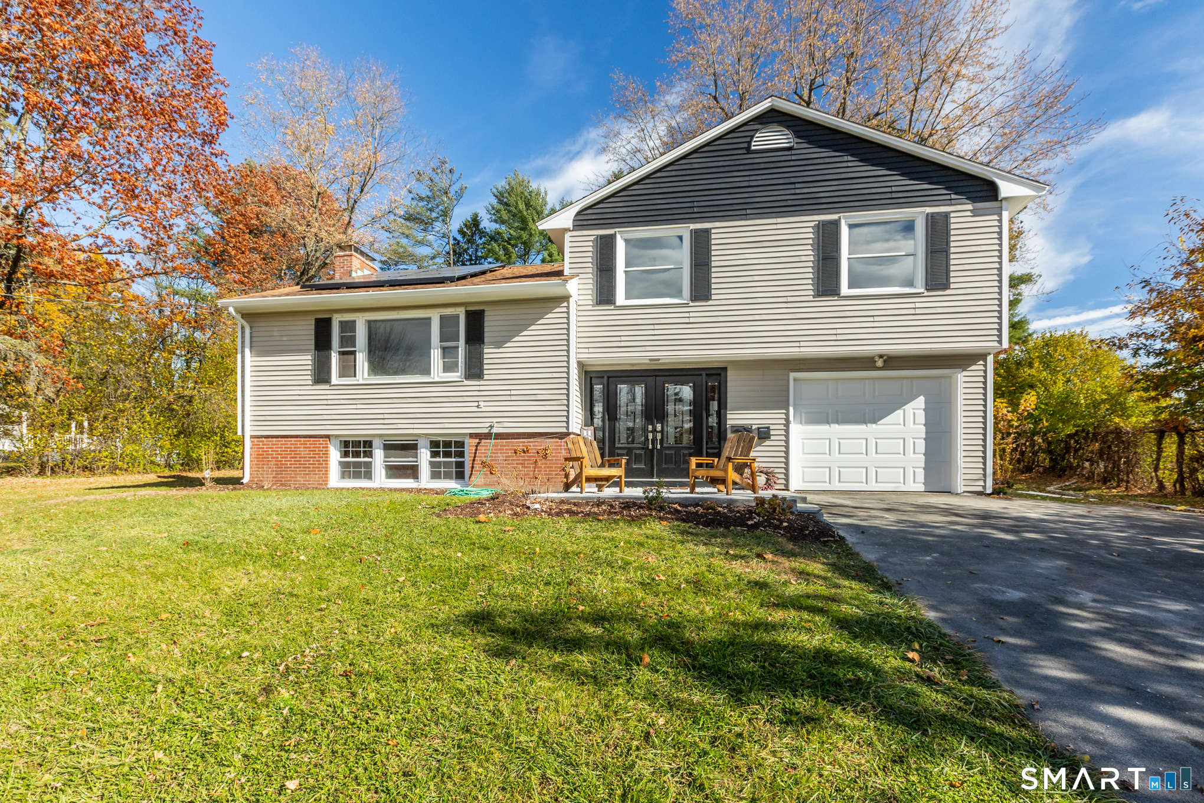
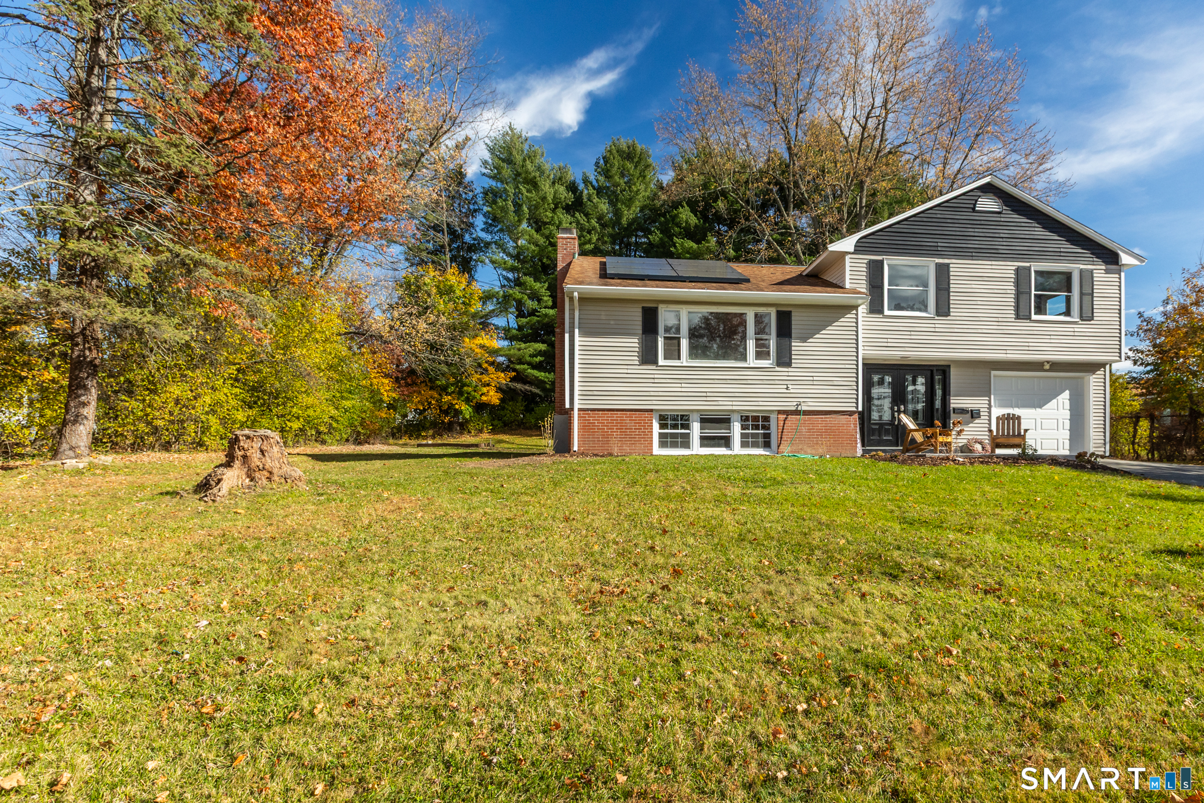
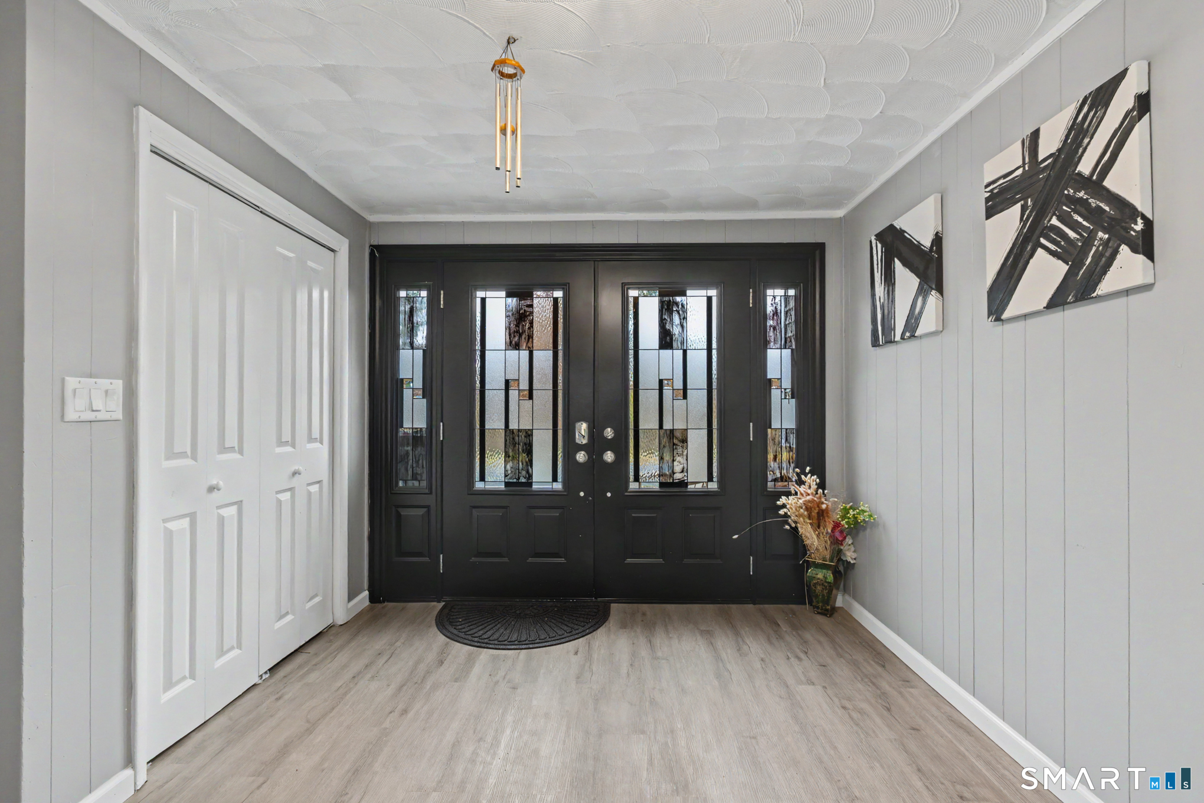
Situated on a spacious lot on Crestview Drive, this beautifully updated 4 bedroom, 2.5 bathroom split-level home combines sleek modern finishes with a wide-open floor plan. Step inside to an inviting entry foyer framed by high-end hardwood and vinyl flooring that flows throughout the entire home. Just off the foyer, a dedicated office and study area provides a private workspace. The heart of the home is the all-new remodeled kitchen, showcase-ready with white Shaker soft-close cabinets, quartz countertops, GE stainless steel appliances, abundant overhead lighting, and a wide-open layout. The adjacent dining area opens to a large three-season sunroom through glass sliders, creating an ideal setting for relaxed entertaining. Downstairs, the lower level features a cozy second living space anchored by two warm fireplaces, offering fantastic versatility for play, work, or study. Four spacious bedrooms upstairs are served by 2.5 beautifully remodeled bathrooms. A heated bonus room adds even more flexible square footage. Outside, enjoy a large backyard with plenty of space for outdoor activities, along with a new garage door, a heated bonus room, and extra room in the garage for tools or a small workshop. Enjoy daily convenience close to Wintonbury Mall, Penwood State Park, Gillette Ridge Golf Club, and quick access to Route 189, Route 218, and I-91 for fast commutes into downtown Hartford or Bradley International Airport. Schedule your tour today!

$2,658/mo

Est. mortgage payment based on a $399,500 home price.

All estimates are provided by Luxury Presence for informational purposes only. Actual amounts may vary.

Additional information

MLS® ID
24218202

Interior Features

Bedrooms
4
Bathrooms
3
Fireplace
Yes
Cooling
Yes
Heating
Yes
Basement
Yes

Exterior Features

Lot Size
0.41 Acres

Other Property Details

Taxes
$6,863
Tax Frequency
Annually
Garage
Yes
MLS provider logo

Listed by Dale Masslon with KW Legacy Partners (860) 305-5194

The IDX display contains information sourced from SmartMLS, Inc. as of 11/7/2026. This information is for personal, non-commercial use only and may not be used for any purpose other than identifying properties the viewer may be interested in purchasing. MLS data is generally considered reliable but is not guaranteed accurate by the MLS. Buyers are responsible for verifying all information and should conduct their own investigation or consult a professional. Some MLS data may have been provided by sources other than the listing agent. Unless stated in writing, the Broker/Agent has not verified information obtained from outside sources. The Broker/Agent may or may not have been the listing and/or selling agent, and cannot guarantee the accuracy of any property location shown on a map. Any offer of compensation is made only to participants of the MLS where the listing is filed.

©2026 SmartMLS, Inc. All rights reserved.

Data last updated on 11/7/2026 at 3:51 AM UTC.

Powered by Luxury Presence
